
Just Listed
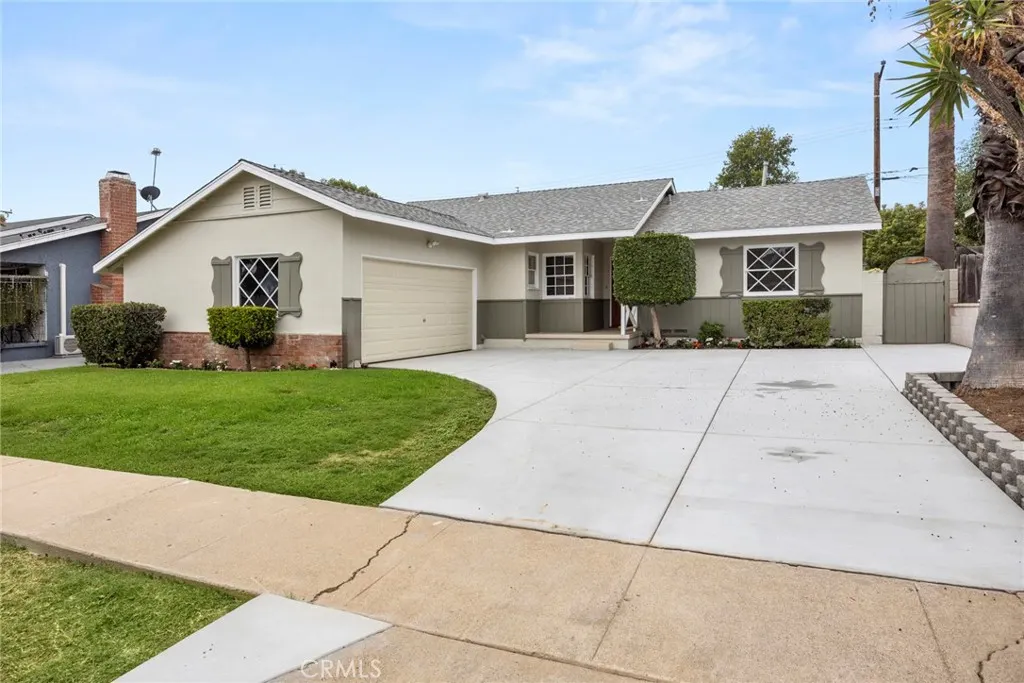
Address
401 N Colfax, La Habra, CA
Price
$ 875,000
Property Attributes
- MLS#PW26207915
- TypeSingle Family
- Listing Status Coming Soon
- CountyOrange
- CityLa Habra
- Area La Habra
- NeighborhoodEast La Habra
- Zip90631
- Style
- Year Built1955
- Price$ 875,000
- Bedrooms4
- Full Bathrooms1
- Half Bathrooms1
- Sqr Footage1696
- Lot Size0.1512 Acres
Data Source:
California Regional MLS (CRMLS)
Property Description
Charming single story 4 bedroom mid century ranch style home in a popular La Habra Neighborhood. This lovingly cared for home offers a great floorplan that feels spacious and contemporary, yet still retains much of it's timeless character. You'll start to notice this from the curb with the large sweeping driveway, wood panel wainscotting, and unique scroll cut board &d batten faux window shutters popular with these homes. Upon entering the front door, and entry hall, you'll be greeted generous living room, striking original oak hardwoods, and a Dutch door leading down to another entertaining space. This family room features a cozy brick fireplace, open beam ceilings, and ample natural lighting. Full disclosure, your friends and family are most likely going to want to come over for the Holidays, The Super Bowl, and the Olympics, so consider this fair warning. But don't worry; if you're hosting, the kitchen is also more than capable for pulling it off with plenty of counter space, a gas stove, and potential for a second eating area. Adjacent to the kitchen there is a solitary bedroom with the other 3 bedrooms on the other side of the house. After the summer we all just had, you'll be relieved to hear that YES it does indeed have central AC! Outside there is a spacious backyard with a block shed, lush lawn, and possibly room for an ADU. The owner has already done a lot of the expensive work that isn't as seductive as new counter tops and trendy lighting, but costs a lot more. This includes brand new concrete driveway, a newer roof (approx 5-6 years old), Termite tenting/wood replacement, new paint inside and out, newer water heater (approx 2.5 years old), newer block wall to the north, and refinishing of the original hardwoods. House has great bones, is move in ready, but will still allow you to one day create a dream kitchen and bathroom oasis from your Pinterest board, not just pay a premium to move into somebody else's. Come check this home out for yourself, but do it soon, before its too late.
| Elementary School | Middle School | High School |
|---|---|---|
| Sierra Vista Elementary School | Imperial Middle School | Sonora High School |
| Price History | |
|---|---|
| 9/24/2026 | Listed $875,000 |
General Features
| Living Area | 1696 |
|---|---|
| Sewer | Public Sewer |
| Cooling | Central Air |
| Appliances | Gas Range,Microwave |
| Garage Spaces | 2 |
| Patio/Porch Features | None |
| Architectural Style | Ranch |
| Pool Features | None |
| Year Built | 1955 |
| View | None |
| Stories Count | 1 |
| Levels | One |
| Property Subtype | Single Family Residence |
| Community Features | Suburban |
| County | Orange |
| New Construction | false |
| Property Type | Residential |
| HOA | false |
| Attached Garage | true |
| Contingency | property is held in trust and subject to trust approval |
| Subdivision Name | East La Habra |
| Garage Y/N | true |
| Full Baths | 1 |
| Special Listing Conditions | Standard,Trust |
| Status | Coming Soon |
| Directions | East of Harbor between Whittier and La Habra Blvds |
| High School | Sonora |
| City | La Habra |
| Entry Location | 1 |
| Senior Community Y/N | false |
| High School District | Fullerton Joint Union High |
| Number Of Units Total | 1 |
| MLS Area | 87 - La Habra |
| Lot Size Units | Square Feet |
| Lot Size Square Feet | 6588 |
| Listing Terms | Conventional |
| Spa Features | None |
| Elementary School | Sierra Vista |
| Property Attached Y/N | false |
| Land Lease Y/N | false |
| Middle/Junior High School | Imperial |
| Additional Parcels Y/N | false |
| Lease Considered Y/N | false |
| Structure Type | House |
| Living Area Units | Square Feet |
| Standard Status | Coming Soon |
| Occupancy Type | Vacant |
| Year Built Source | Assessor |
| Tax Lot | 4 |
| Property Sub Type Additional | Single Family Residence |
| Expected Active Date | 2026-09-26 |
| PostalCity | LA HABRA |
Interior Features
| Interior Amenities | Beamed Ceilings,Eat-in Kitchen,Laminate Counters,All Bedrooms Down |
|---|---|
| Flooring | Carpet,Vinyl,Wood |
| Fireplace Features | Family Room |
| Total Stories | 1 |
| Common Walls | No Common Walls |
| Air Conditioning Y/N | true |
| Window Features | Wood Frames |
| Fireplace Y/N | true |
| Half Baths | 1 |
| Laundry Features | Washer Hookup,Gas Dryer Hookup,In Garage |
| Total Bedrooms | 4 |
| Entry Level | 1 |
| Main Level Bedrooms | 4 |
| Main Level Bathrooms | 1 |
| LivingAreaSource | Assessor |
| Total Baths | 2 |
Exterior Features
| Parking Features | Door-Single,Driveway,Garage |
|---|---|
| Lot Features | 6-10 Units/Acre |
| Water Source | Public |
| Total Parking | 2 |
| Lot Size Area | 6588 |
| Spa | false |
| Lot Size Acres | 0.1512 |
| Private Pool | false |
| Lot Size Source | Assessor |
Amenities
- Foreclosure
- Views
- Short Sale
- New Construction
- Adult 55+
- Lease To Own
- No HOA Fees
- Furnished
- Primary On Main
- Air Conditioning
- Seller Finance
- Green
- Fixer Upper
- Horse
- Golf
- Fireplace
- Deck
- Garage
- Basement
- Pool
Property vs Single Family Average in 90631
Price
Year Built
 Based on information from California Regional Multiple Listing Service, Inc. as of September 24, 2026 9:11 PM UTC This information is for your personal, non-commercial use and may not be used for any purpose other than to identify prospective properties you may be interested in purchasing. Display of MLS data is usually deemed reliable but is NOT guaranteed accurate by the MLS. Buyers are responsible for verifying the accuracy of all information and should investigate the data themselves or retain appropriate professionals. Information from sources other than the Listing Agent may have been included in the MLS data. Unless otherwise specified in writing, Broker/Agent has not and will not verify any information obtained from other sources. The Broker/Agent providing the information contained herein may or may not have been the Listing and/or Selling Agent.
 The data relating to real estate for sale on this web site comes in part from the Internet Data Exchange of the Santa Barbara Association of Realtors. Information being provided is for consumers personal, non-commercial use and may not be used for any purpose other than to identify prospective properties consumers may be interested in purchasing. All information is deemed reliable, but is not guaranteed. All properties are subject to prior sale, change or withdrawal. Neither listing broker(s) nor
 The information being provided by Conejo Simi Moorpark Association of REALTORS ® ("CSMAR") is for the visitor's personal, non-commercial use and may not be used for any purpose other than to identify prospective properties visitor may be interested in purchasing. Any information relating to a property referenced on this web site comes from the Internet Data Exchange ("IDX") program of CSMAR. This web site may reference real estate listing(s) held by a brokerage firm other than the broker and/or
 The MLS™ I-Tech ® All information deemed reliable but not guaranteed. All properties are subject to prior sale, change or withdrawal. Neither listing broker(s) or information provider(s) shall be responsible for any typographical errors, misinformation, misprints and shall be held totally harmless. Listing(s) information is provided for consumer's personal, non-commercial use and may not be used for any purpose other than to identify prospective properties consumers may be interested in
 Based on information from CRISNet MLS as of September 24, 2026 8:59 PM UTC All data, including all measurements and calculations of area, is obtained from various sources and has not been, and will not be, verified by broker or MLS. All information should be independently reviewed and verified for accuracy. Properties may or may not be listed by the office/agent presenting the information. The listing broker's offer of compensation is made only to participants of the MLS where the listing is filed.
