
















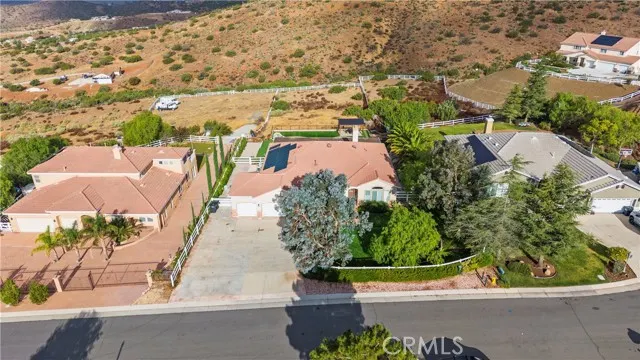
Address
34665 Desert Road, Acton, CA
Price
$ 1,075,000
Property Attributes
- MLS#SR26202993
- TypeSingle Family
- Listing Status Active
- CountyLOS ANGELES
- CityActon
- AreaActon
- NeighborhoodStar Point Ranch
- Zip93510
- StyleSingle Family Residence
- Year Built2004
- Price$ 1,075,000
- Bedrooms4
- Full Bathrooms3
- Half Bathrooms0
- Sqr Footage2625
- Lot Size1.515 Acres
Data Source:
Crisnet MLS
Property Description
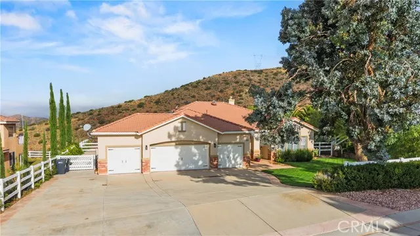
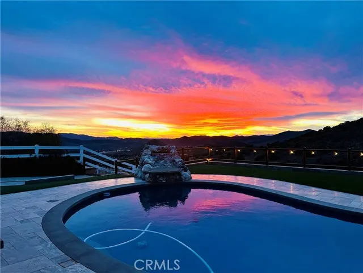
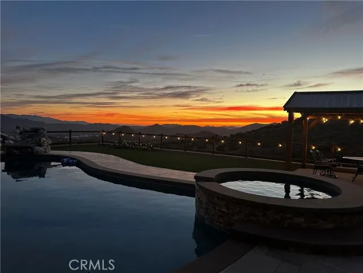
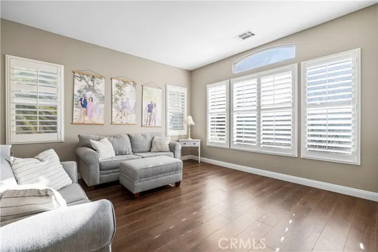
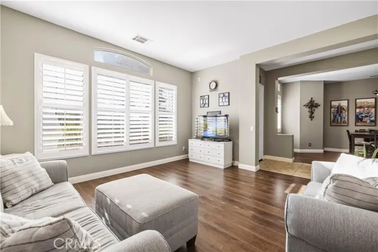
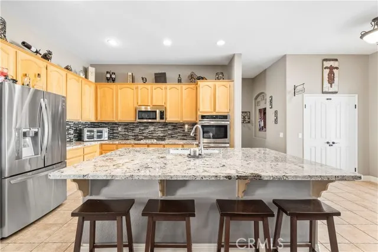
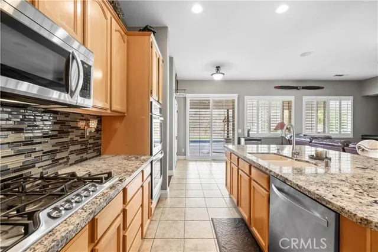
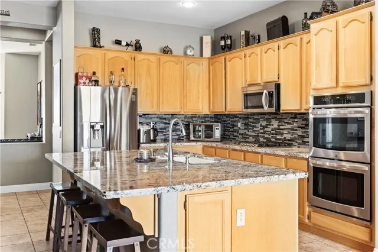
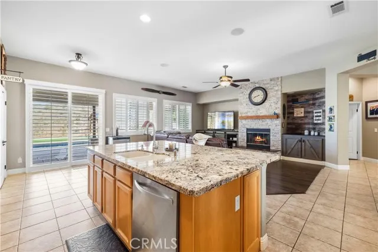
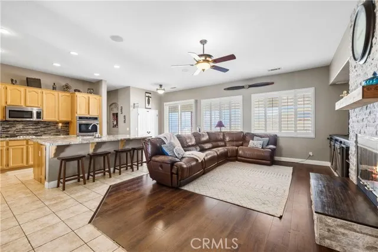
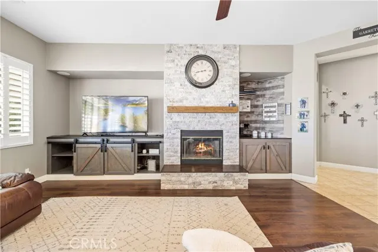
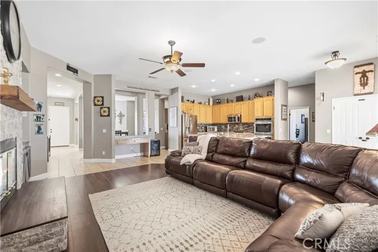
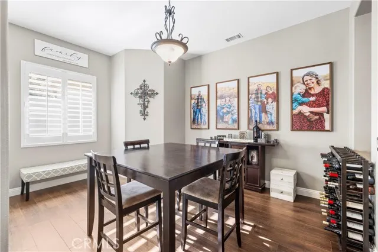
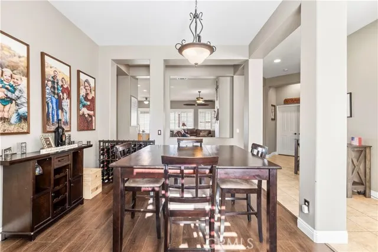
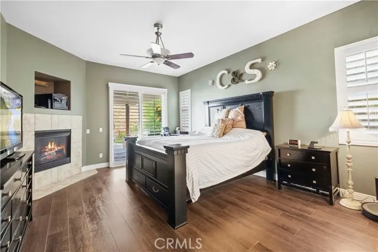
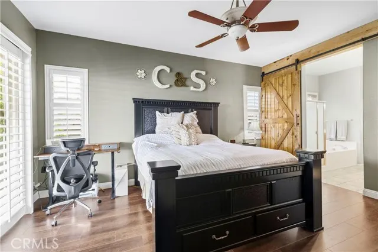
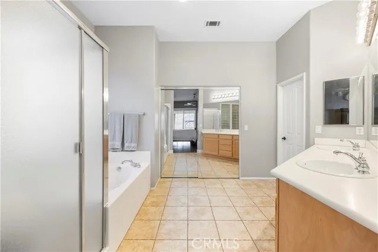
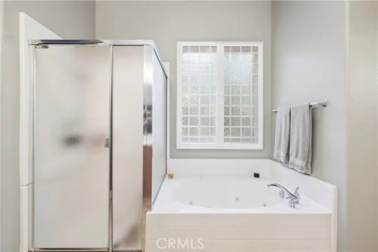
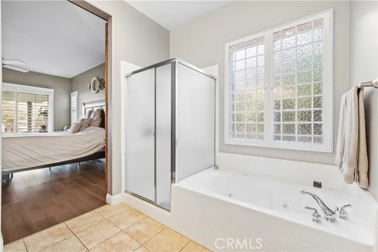
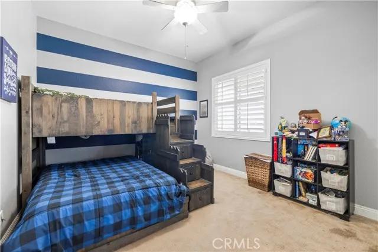
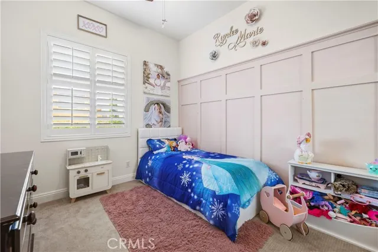
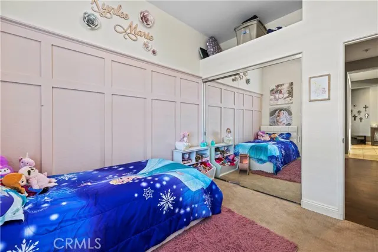
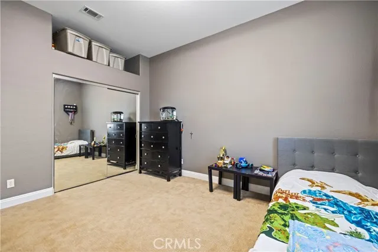
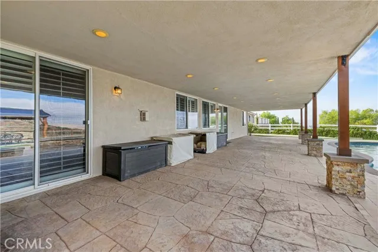
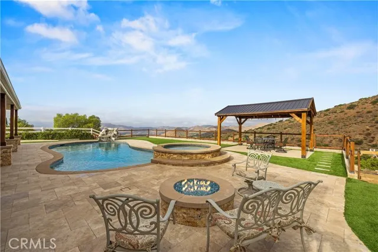
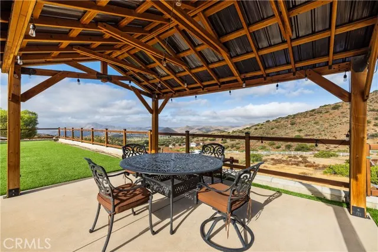
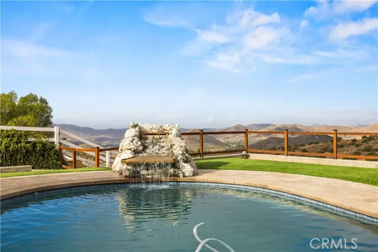
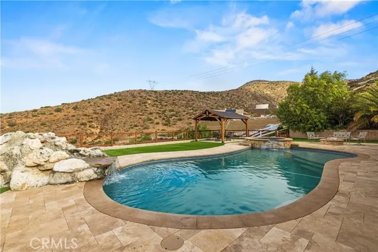
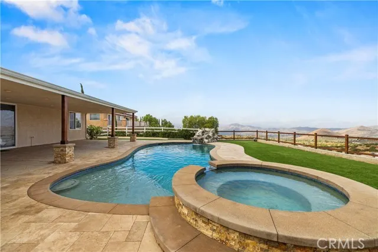
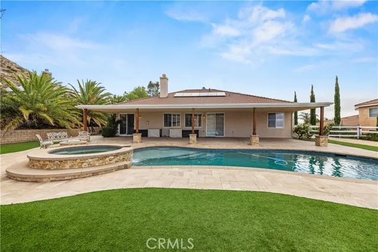
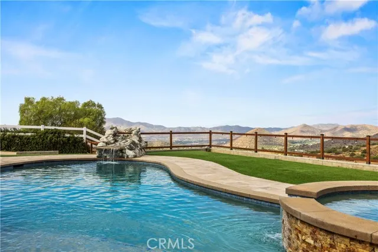
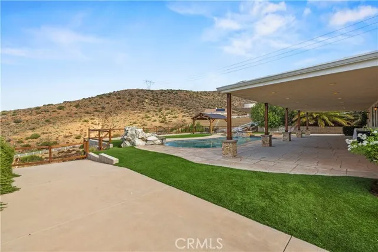
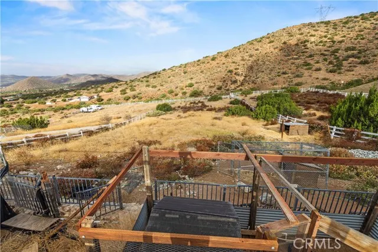
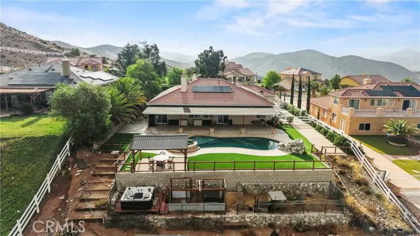
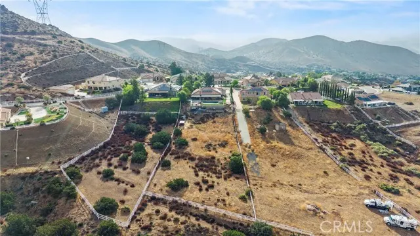
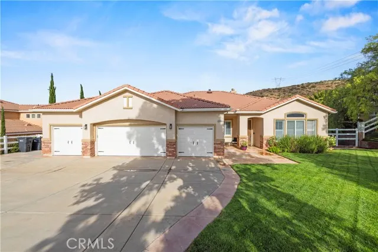
VIEWS VIEWS VIEWS! Welcome home where spectacular mountain views and desert sunsets await you on 1.5 acres of fully fenced usable land! This 4-bedroom, 3-bathroom home offers 2,625 square feet of living space, OWNED SOLAR, a 4-car garage, and plenty of room for RVs, toys, animals, gardening, entertaining, or whatever your vision may be! The front of the home welcomes you with mature trees, established landscaping, and a spacious front yard. Inside, the home features an open-concept layout with a spacious living room, recessed lighting, plantation shutters, and plenty of room to gather. The family room offers a stacked-stone fireplace with built-ins and seamless access to the backyard, creating an easy indoor-outdoor flow. The kitchen opens to the family room and features a large center island, granite countertops, double oven, built-in range, generous storage, and light oak cabinetry. A separate dining room with a pass-through window to the kitchen provides additional space for everyday meals or entertaining. Retreat and relax in the primary suite with its own fireplace, backyard patio access, and an ensuite bathroom with dual sinks, a separate soaking tub, plus awalk-in shower. Three additional bedrooms provide flexibility for guests, work-from-home needs, hobbies, or multigenerational living, with access to a dual-sink bathroom featuring a tub/shower combination. The backyard is the true standout! Designed for relaxing and entertaining, it features a covered patio, gas fire pit, gazebo, pool and spa with water feature, chicken coop, and an expansive stretch of usable fenced acreage ready for your imagination. With usable land, mountain views, and room to make it your own, this Acton property offers the space and flexibility to bring your vision to life!
| Price History | |
|---|---|
| 9/17/2026 | Listed $1,075,000 |
General Features
| Living Area | 2625.00 |
|---|---|
| Sewer | Septic Type Unknown |
| Heating | Central |
| Cooling | Central Air |
| Appliances | Disposal,Microwave,Built-In Range,Double Oven,Dishwasher |
| HOA Fee | 65.00 |
| Garage Spaces | 4.00 |
| Patio/Porch Features | Covered,Patio Open |
| Pool Features | Private |
| Year Built | 2004 |
| View | Mountain(s) |
| Assessments | Unknown |
| Levels | One |
| Property Subtype | Single Family Residence |
| Community Features | Horse Trails |
| Assoc Fee Paid Per | Monthly |
| County | Los Angeles |
| Property Type | Residential |
| Association Amenities | Horse Trails,Other |
| HOA | Yes |
| Attached Garage | Yes |
| Subdivision Name | Star Point Ranch (STPR) |
| Other Structures | Gazebo |
| Full Baths | 3 |
| Directions | Sierra Hwy to Desert Rd; right onto Desert Rd; left onto Desert Rd |
| City | Acton |
| Listing Agent | Kathy Watterson - BRE#01022836 |
| Association Name | Vista Ladera Estates |
| Entry Location | front door |
| High School District | Acton-Agua Dulce Unified |
| Number Of Units Total | 1 |
| MLS Area | ACTO - Acton |
| Lot Size Units | Square Feet |
| Lot Size Square Feet | 65992.00 |
| Spa Features | Private |
| Subdivision Name | Star Point Ranch (STPR) |
| Attached Structure | Detached |
| Price Per Square Foot | 409.52 |
| Assessments Y/N | Yes |
| Structure Type | House |
| Living Area Units | Square Feet |
| Standard Status | Active |
| Year Built Source | Assessor |
| Tax Lot | 20 |
Interior Features
| Interior Amenities | Built-in Features,Wainscoting,Ceiling Fan(s),Recessed Lighting,Open Floorplan,Granite Counters |
|---|---|
| Fireplace Features | Primary Bedroom,Fire Pit,Family Room |
| Total Stories | 1 |
| Common Walls | No Common Walls |
| Air Conditioning Y/N | Yes |
| Eating Area | Breakfast Counter / Bar,Dining Room,In Kitchen |
| Heating Y/N | Yes |
| Laundry Y/N | Yes |
| Window Features | Plantation Shutters |
| Fireplace Y/N | Yes |
| Laundry Features | Inside |
| Total Bedrooms | 4 |
| Entry Level | 1 |
| Room Type | Primary Bedroom,Laundry,All Bedrooms Down,Kitchen,Living Room,Family Room,Primary Suite,Primary Bathroom |
| Appliances Y/N | Yes |
| Main Level Bedrooms | 4 |
| Main Level Bathrooms | 3 |
| Full + 3/4 Baths | 3 |
| LivingAreaSource | Assessor |
| Kitchen Features | Kitchen Open to Family Room,Kitchen Island,Granite Counters |
| Total Baths | 3 |
Exterior Features
| Fencing | Good Condition |
|---|---|
| Parking Features | Garage,RV Access/Parking,Driveway,RV Gated |
| Lot Features | Landscaped,Rectangular Lot,0-1 Unit/Acre,Desert Back,Front Yard,Gentle Sloping,Back Yard,Horse Property Unimproved,Lawn |
| Water Source | Public |
| Total Parking | 4.00 |
| Lot Size Area | 65992.0000 |
| Spa | Yes |
| Fence Y/N | Yes |
| Parking Y/N | Yes |
| Patio Y/N | Yes |
| Lot Size Acres | 1.5150 |
| Lot Size Source | Assessor |
Amenities
- Foreclosure
- Views
- Short Sale
- New Construction
- Adult 55+
- Lease To Own
- No HOA Fees
- Furnished
- Primary On Main
- Air Conditioning
- Seller Finance
- Green
- Fixer Upper
- Horse
- Golf
- Fireplace
- Deck
- Garage
- Basement
- Pool
Property vs Single Family Average in 93510
Price
Year Built
 Based on information from California Regional Multiple Listing Service, Inc. as of September 22, 2026 10:53 PM UTC This information is for your personal, non-commercial use and may not be used for any purpose other than to identify prospective properties you may be interested in purchasing. Display of MLS data is usually deemed reliable but is NOT guaranteed accurate by the MLS. Buyers are responsible for verifying the accuracy of all information and should investigate the data themselves or retain appropriate professionals. Information from sources other than the Listing Agent may have been included in the MLS data. Unless otherwise specified in writing, Broker/Agent has not and will not verify any information obtained from other sources. The Broker/Agent providing the information contained herein may or may not have been the Listing and/or Selling Agent.
 The data relating to real estate for sale on this web site comes in part from the Internet Data Exchange of the Santa Barbara Association of Realtors. Information being provided is for consumers personal, non-commercial use and may not be used for any purpose other than to identify prospective properties consumers may be interested in purchasing. All information is deemed reliable, but is not guaranteed. All properties are subject to prior sale, change or withdrawal. Neither listing broker(s) nor
 The information being provided by Conejo Simi Moorpark Association of REALTORS ® ("CSMAR") is for the visitor's personal, non-commercial use and may not be used for any purpose other than to identify prospective properties visitor may be interested in purchasing. Any information relating to a property referenced on this web site comes from the Internet Data Exchange ("IDX") program of CSMAR. This web site may reference real estate listing(s) held by a brokerage firm other than the broker and/or
 The MLS™ I-Tech ® All information deemed reliable but not guaranteed. All properties are subject to prior sale, change or withdrawal. Neither listing broker(s) or information provider(s) shall be responsible for any typographical errors, misinformation, misprints and shall be held totally harmless. Listing(s) information is provided for consumer's personal, non-commercial use and may not be used for any purpose other than to identify prospective properties consumers may be interested in
 Based on information from CRISNet MLS as of September 22, 2026 10:37 PM UTC All data, including all measurements and calculations of area, is obtained from various sources and has not been, and will not be, verified by broker or MLS. All information should be independently reviewed and verified for accuracy. Properties may or may not be listed by the office/agent presenting the information. The listing broker's offer of compensation is made only to participants of the MLS where the listing is filed.
